

Villas · Mysore & Bangalore, Karnataka
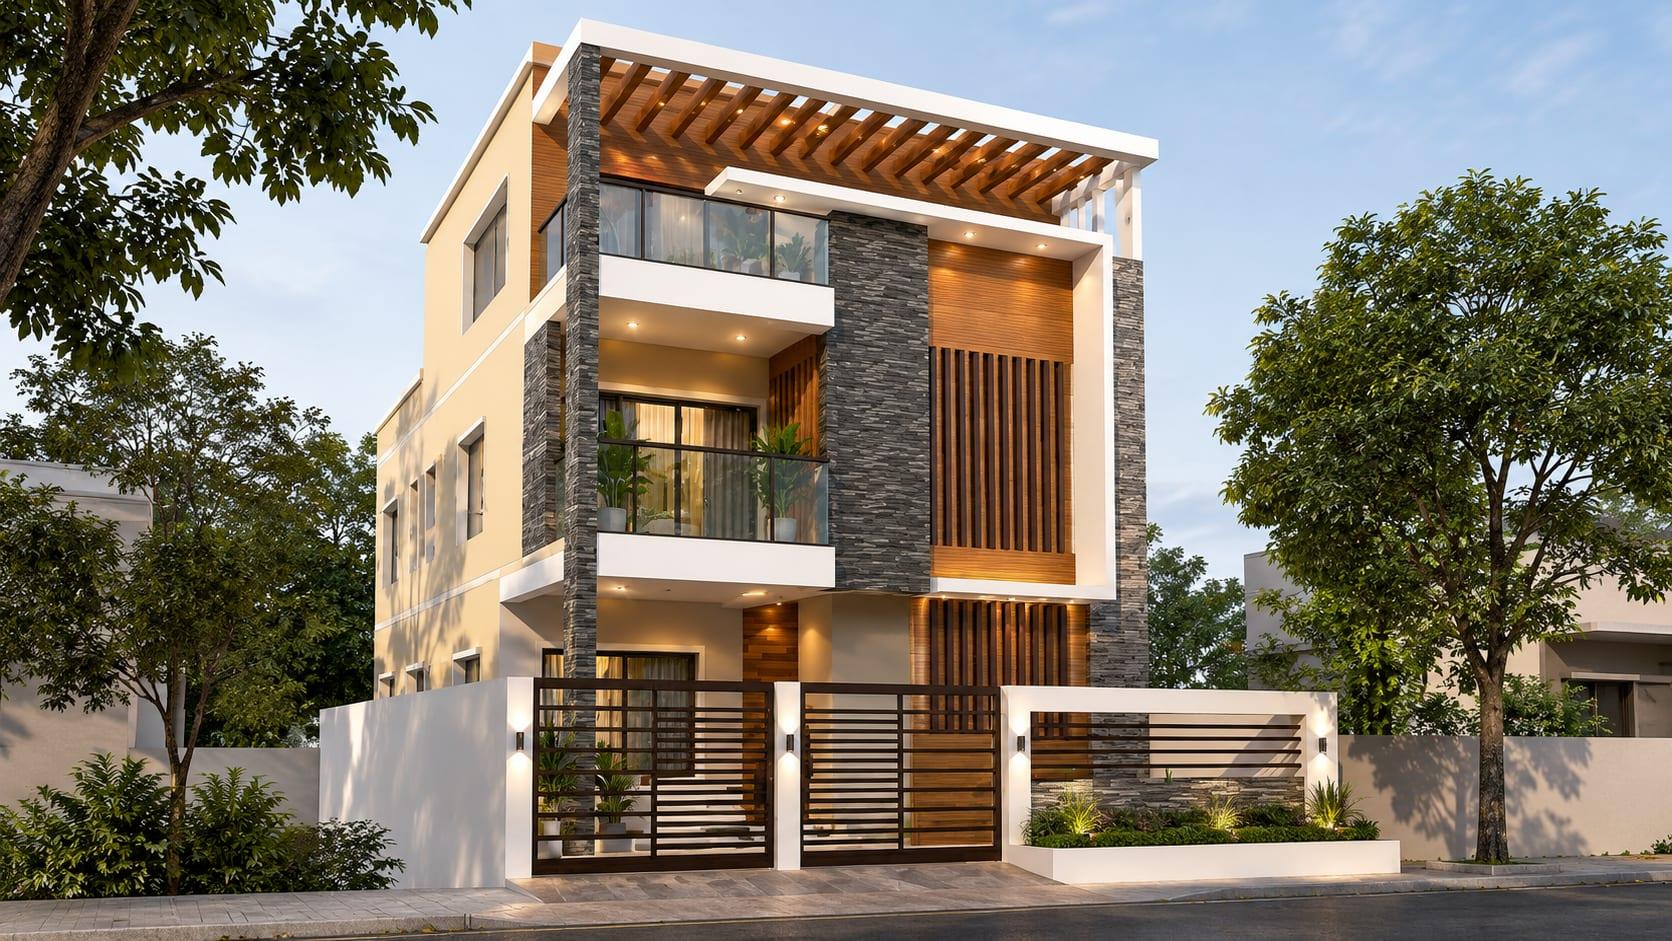
PRIVATE VILLAS AND FARM HOUSE
Tranquil agrarian sanctuary pairing vernacular sensibilities with contemporary pavilion architecture.
- Location
- Mysore & Bangalore, Karnataka
- Status
- ONGOING
- Area
- 35,000 sq.ft
- Year
- ONGOING
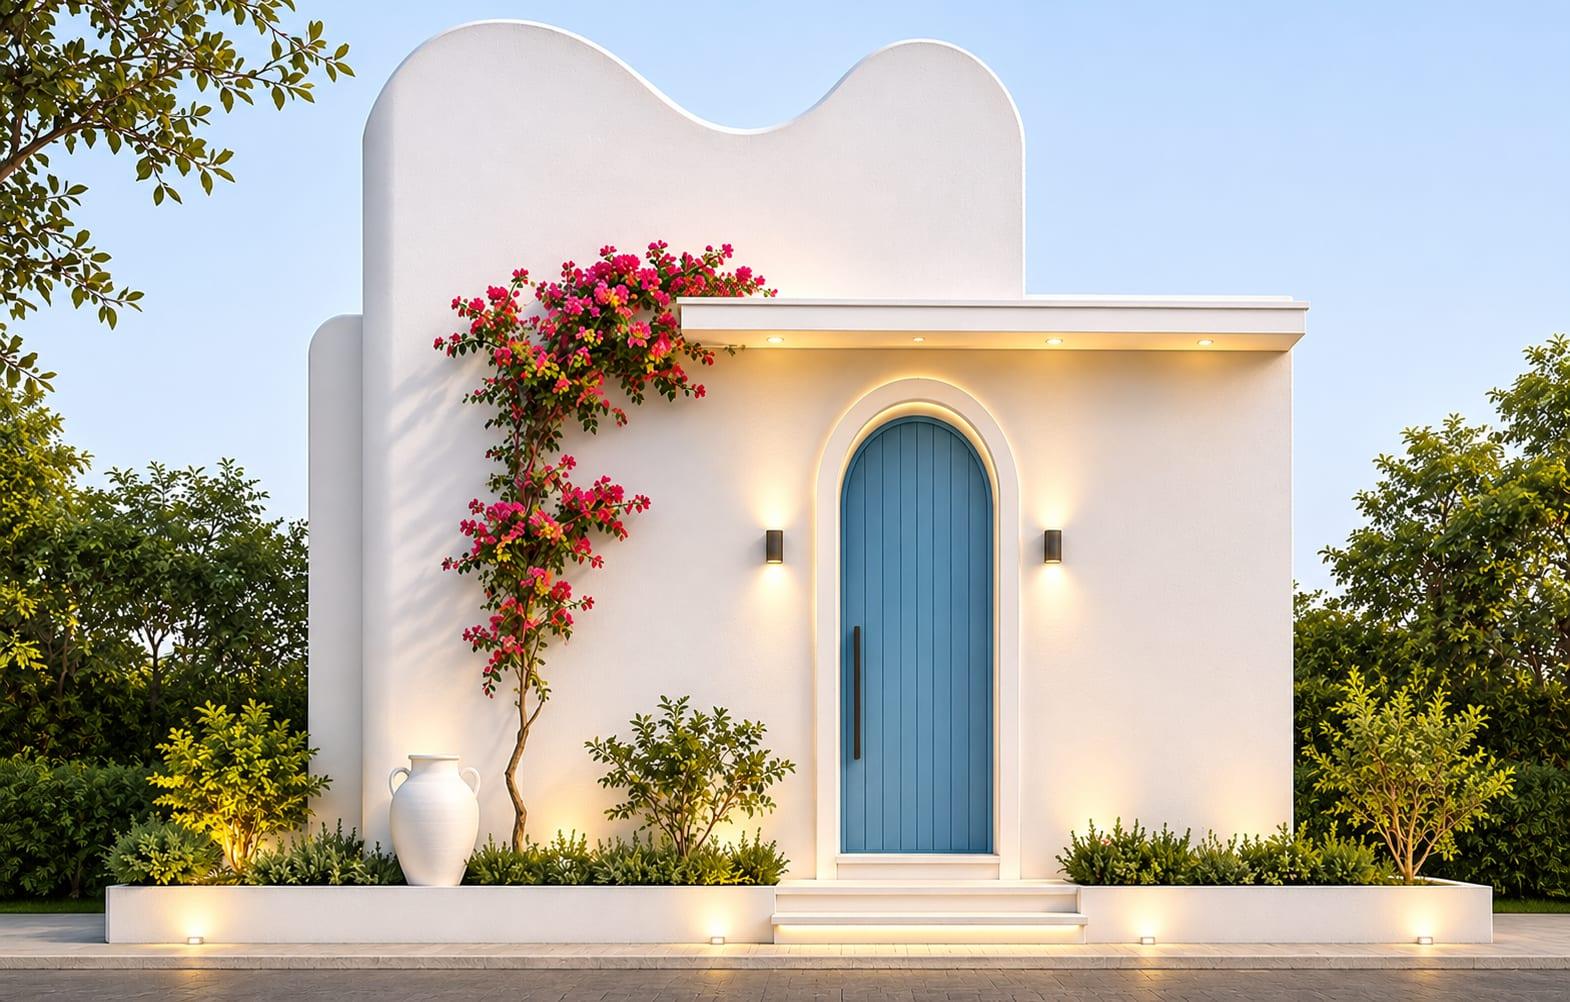
An expansive farm estate and private villa retreat in Karnataka designed with open-air verandas, deep overhangs, and natural landscape integration.
Conceived as an escape from urban density, the private villa and farmhouse synthesize traditional courtyard arrangements with modern structural expanses. Earthy materials and generous shaded perimeters provide passive thermal regulation throughout the year.
The estate master plan harmonizes residential pavilions with landscaped orchards, private water bodies, and Vaastu-aligned functional zoning.
Integrated services ensure self-sufficient water catchment, bio-sewage treatment, and climate-resilient estate living.
Project gallery
Views & Perspectives
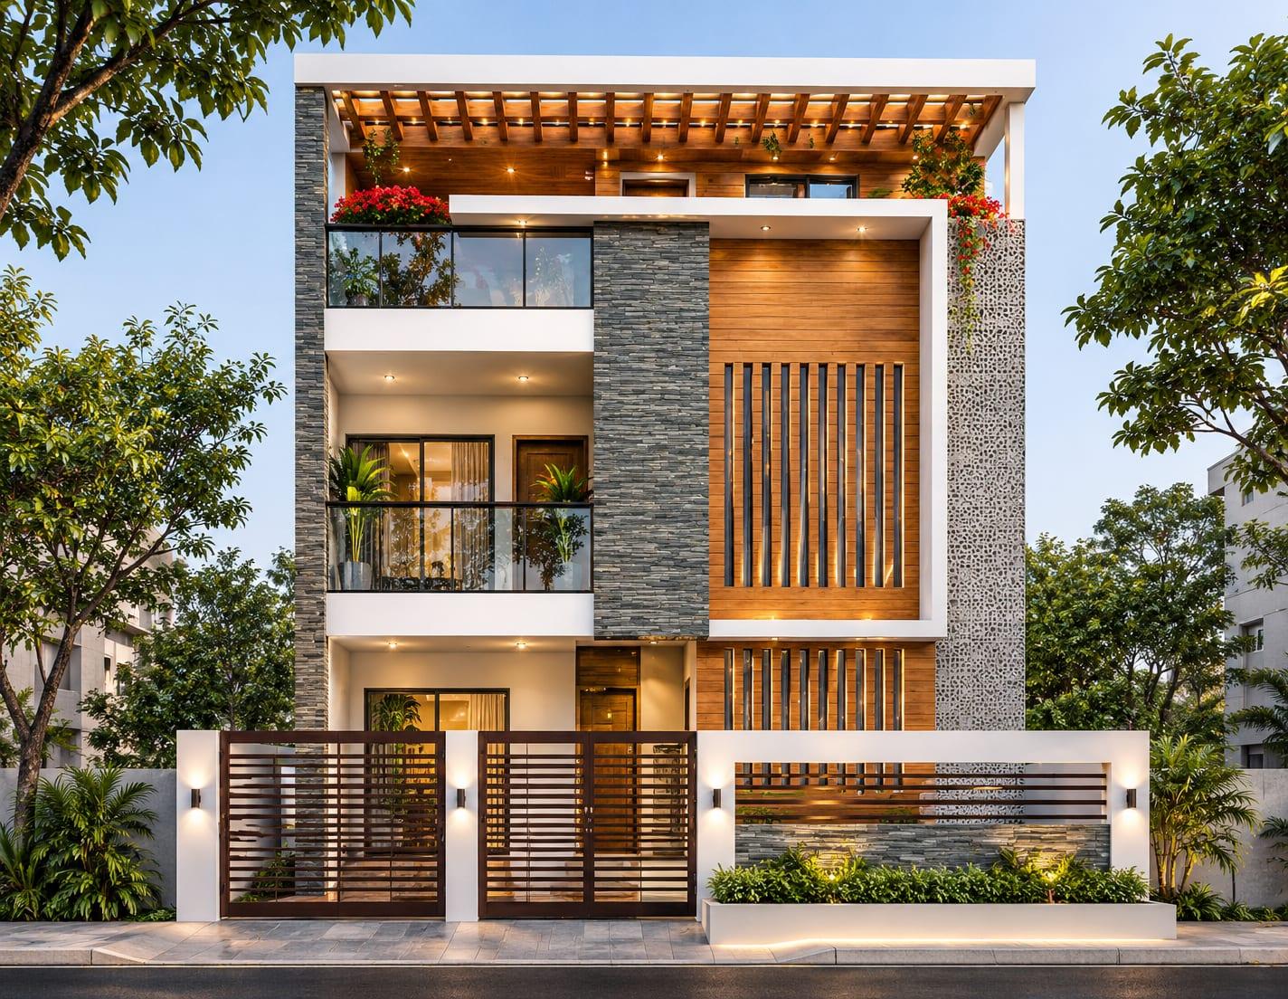
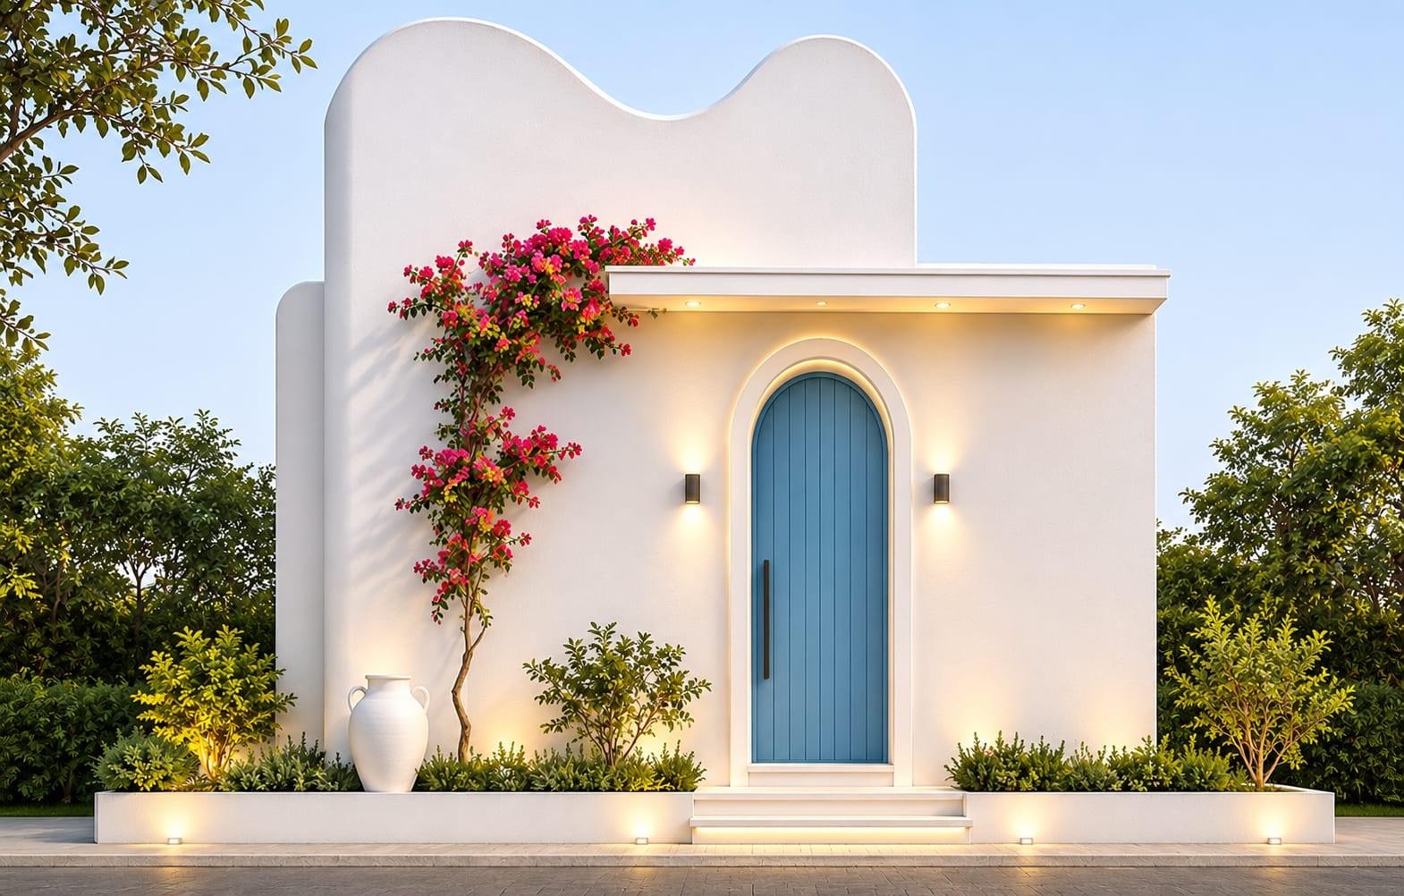
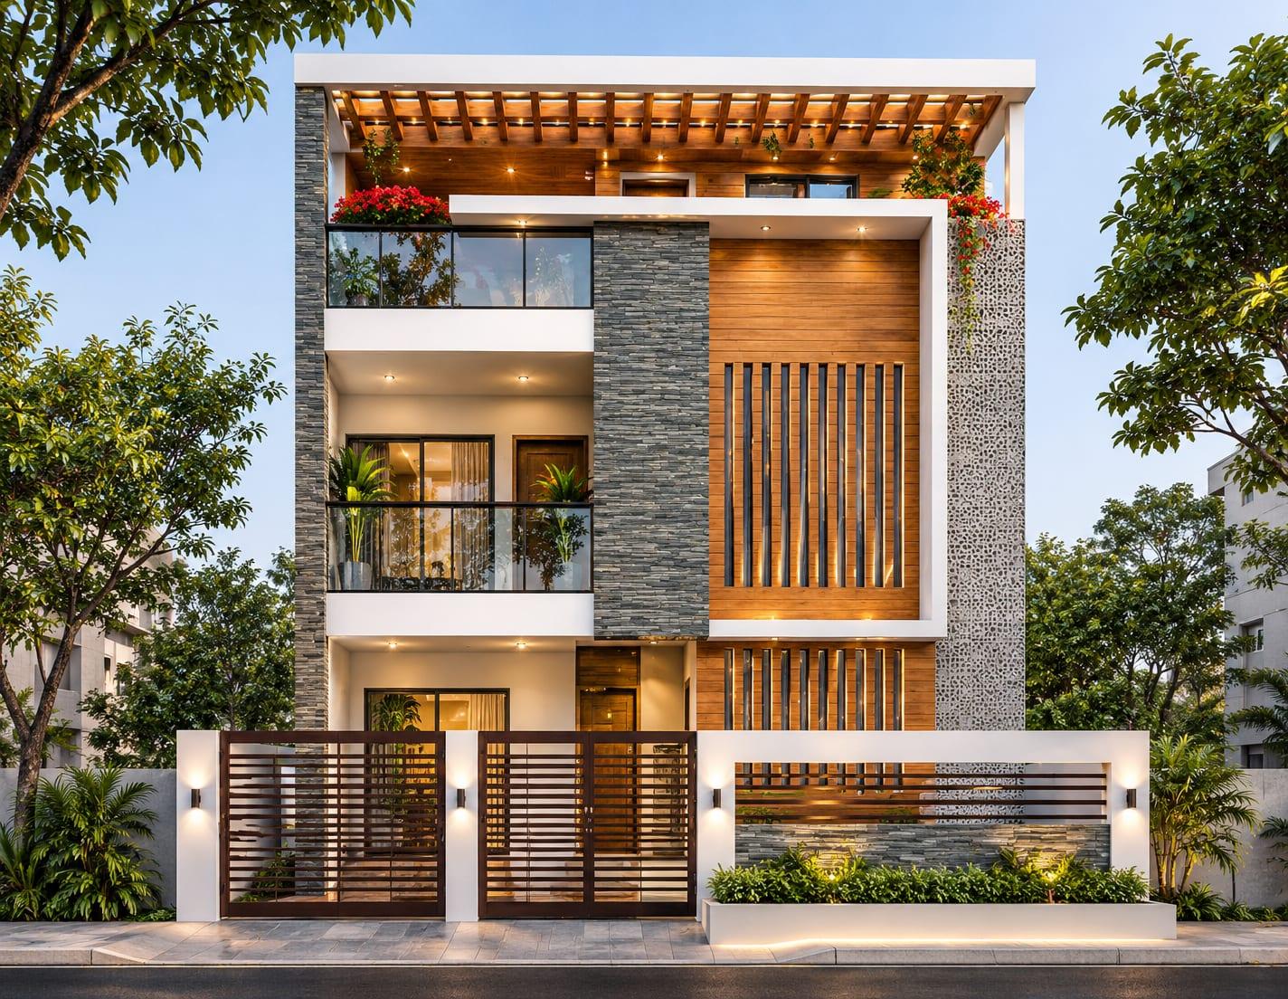
Four selected views
Key design considerations
- Deep vernacular verandas offering passive evaporative cooling
- Master-planned agricultural orchard and landscape integration
- Vaastu-aligned spatial distribution with natural light wells